
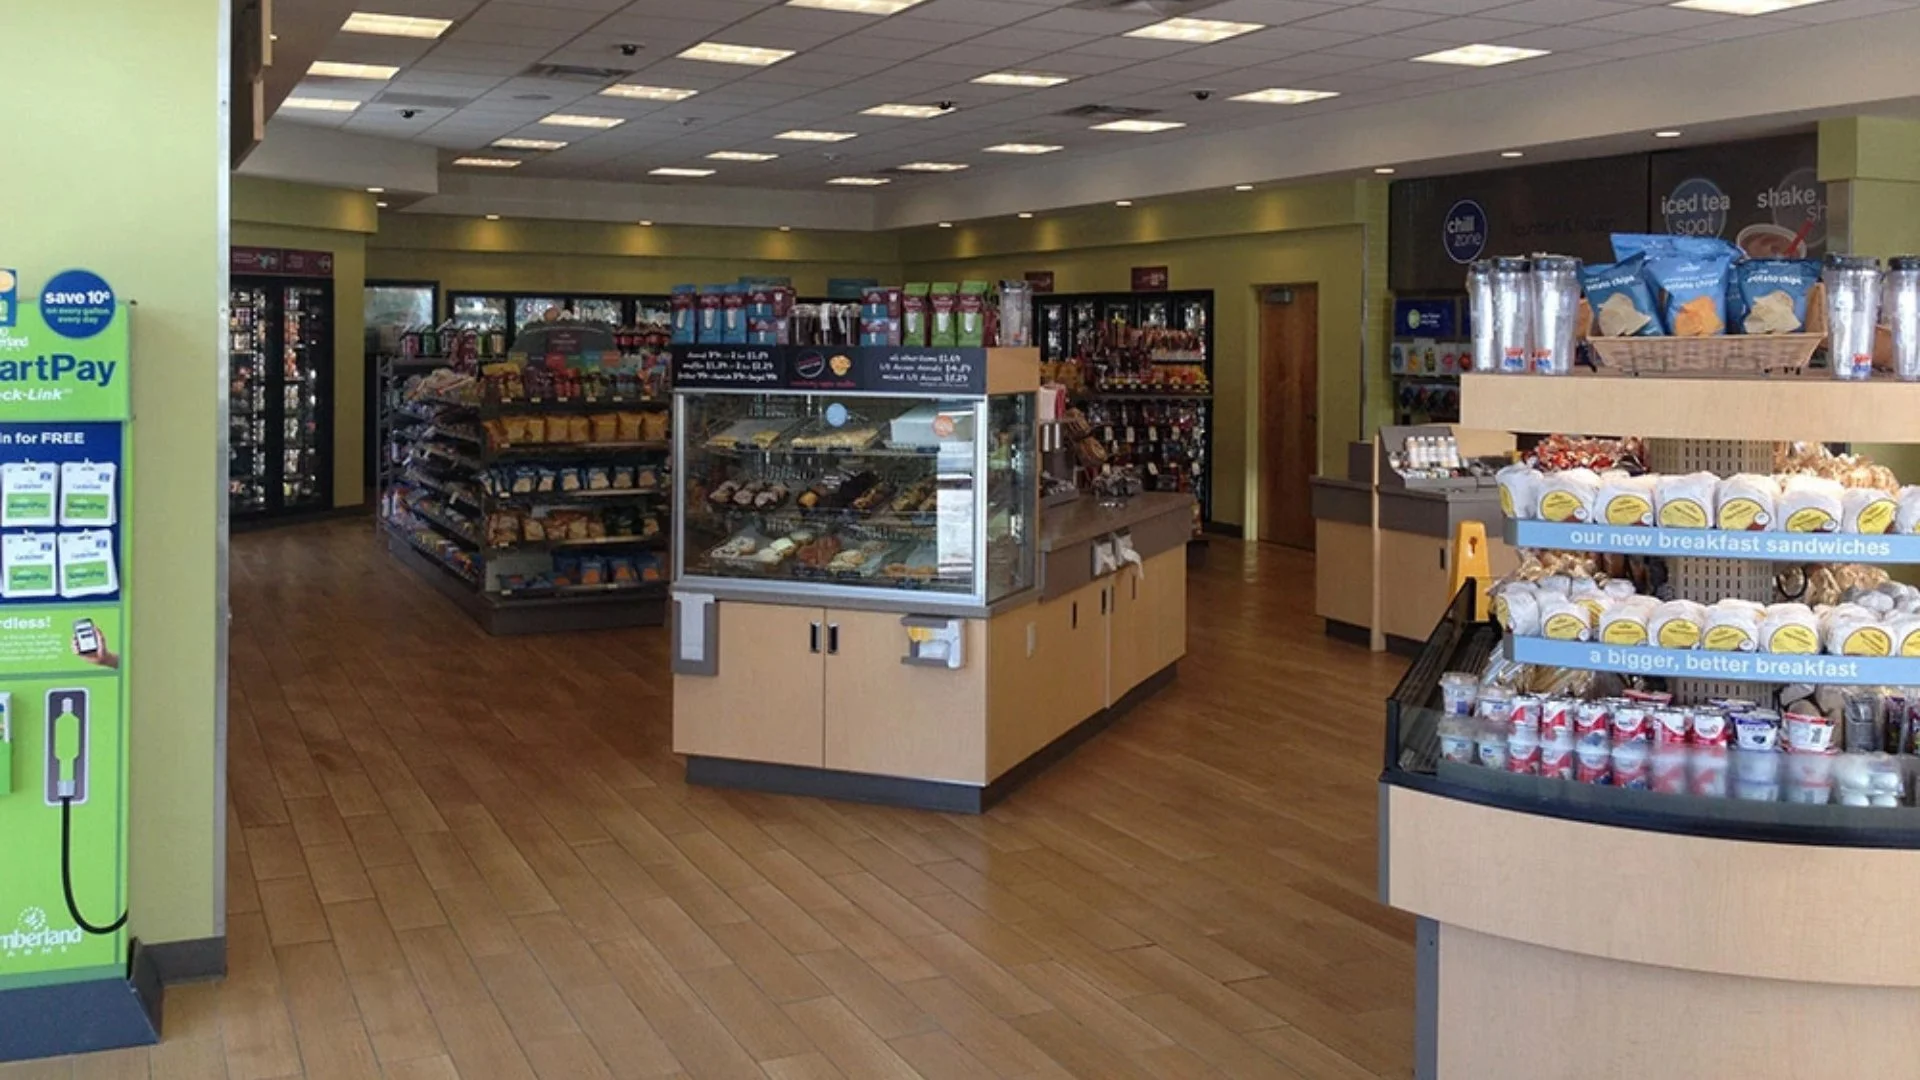
A convenience store’s layout plays a major role in shaping the customer experience and driving sales. A thoughtfully designed space encourages customers to browse, while inefficient layouts can create frustration and limit engagement. Key design considerations include optimizing traffic flow, improving accessibility, strategically placing checkout areas, enhancing lighting, and ensuring compliance with accessibility standards. Proper planning for coolers, food service areas, equipment, and utilities also helps maximize functionality and convenience. With the right construction planning and an experienced construction management team, store owners can create a layout that supports efficient operations, reflects their vision, and allows flexibility for future growth.
Why Convenience Store Layout Matters
The layout of a convenience store is often the first thing customers notice when they walk in. A well-organized, intuitive layout can make a strong positive impression, inviting customers to explore and shop. Conversely, a cluttered or confusing layout can deter customers and negatively impact their shopping experience.
The connection between layout and sales is significant. A thoughtfully designed store encourages customers to spend more time browsing, increasing the likelihood of impulse purchases. By facilitating a smooth shopping journey, the layout directly influences customer satisfaction and sales performance.
Key Elements of an Effective Convenience Store Layout
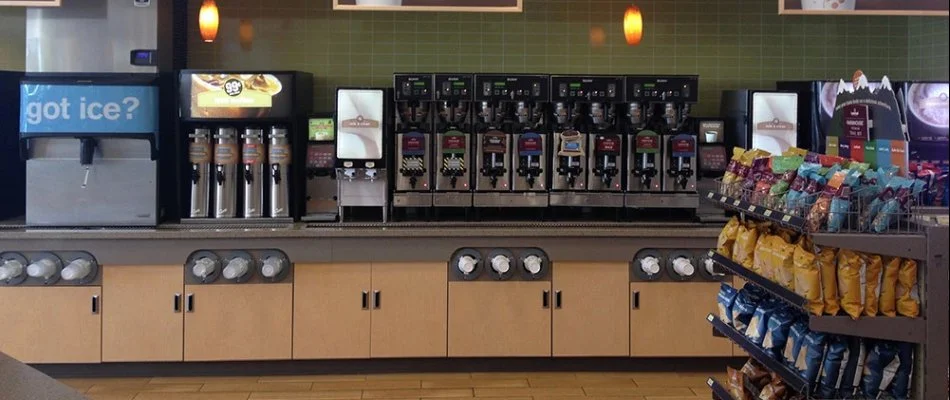
Several elements contribute to an effective convenience store layout, including:
- Traffic Flow & Aisle Width: Ensuring smooth traffic flow with appropriately wide aisles allows customers to navigate the store comfortably. Clear pathways prevent congestion and make it easier for customers to find what they need.
- Product Accessibility & Visibility: Products should be easily accessible and visible. Strategic shelving and display placement can highlight popular or high-margin items, encouraging purchases.
- Checkout Placement: The checkout area should be conveniently located, ideally near the exit. A well-placed checkout minimizes wait times and enhances the overall shopping experience.
- Lighting & Signage: Effective lighting and clear signage guide customers through the store. Bright, well-lit spaces feel more inviting, while clear signs help customers locate products quickly.
- Accessibility & Code Compliance: Ensuring the store layout complies with accessibility standards is crucial for accommodating all customers. This includes providing wheelchair access and adhering to local building codes.
- Space Planning: Designating specific areas for coolers, food service, and grab-and-go items enhances convenience and encourages quick purchases. Proper space planning ensures these areas are easily accessible and well-organized.
How Construction Planning Creates a Better Experience for Convenience Store Customers
Effective construction planning is crucial for creating a layout that enhances customer experience by optimizing space and functionality around operational needs. This involves coordinating layouts with equipment and utilities to ensure all necessary infrastructure is in place, supporting efficient operations and minimizing disruptions. Seamless integration of technology and modern amenities further enhances the shopping environment.
Planning for efficient customer and employee movement is essential. A well-thought-out layout facilitates smooth interactions, reducing bottlenecks and improving service speed, which in turn boosts customer satisfaction. Additionally, building flexibility into the store layout allows for future growth or renovations, accommodating changes in product offerings and ensuring long-term competitiveness.
Partnering with an experienced construction management team provides significant value. These experts bring insights that help optimize store layout and design, guiding the project from conception to completion. This collaboration ensures the final result aligns with the owner’s vision and operational goals, creating a store that meets customer needs and adapts to future demands.
Call us to schedule a consultation for our convenience store construction service!
The layout of a convenience store is a critical factor in shaping the customer experience and driving sales. If you want to ensure your store has a strategic layout for a better customer experience, we can help. Here at Creative Convenience Corporation, we offer a convenience store construction service to clients in Florida, Georgia, Louisiana, and across the entire United States. Every aspect of the construction process is handled by our team, including the design and bidding, permitting, managing the construction process, and selecting the interior fixtures and equipment. If necessary, we can also help you acquire the land for your convenience store! Give us a call today at (813) 649-9561 to schedule a consultation for this service, and let's get started with establishing your convenience store.